


Omschrijving
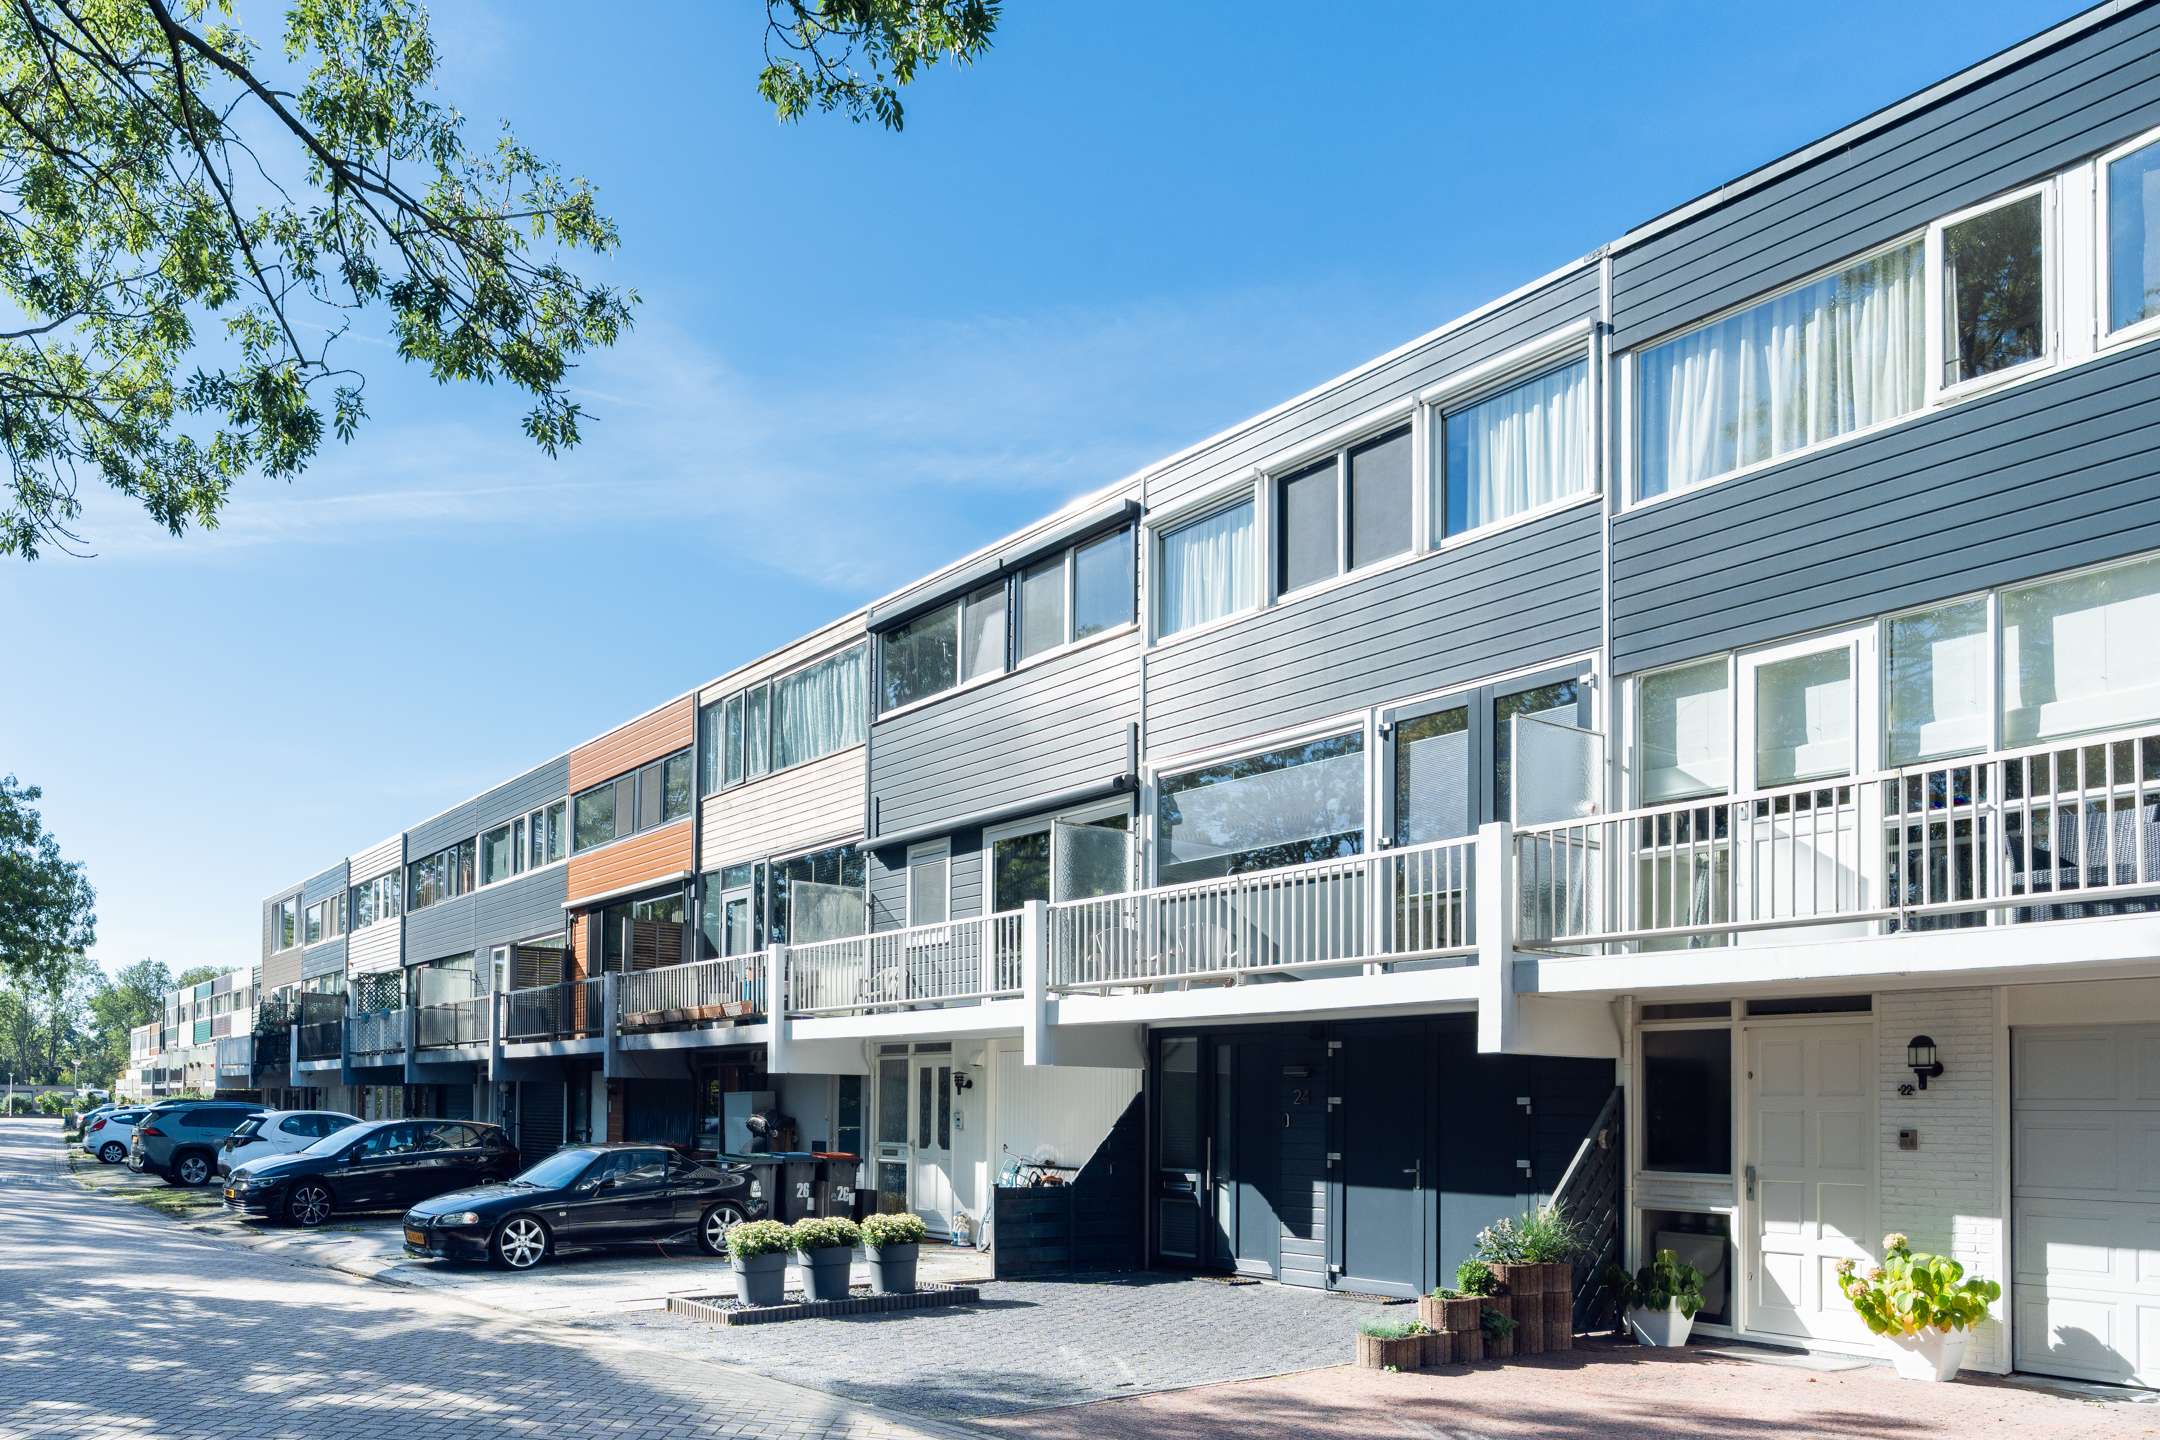
Goed onderhouden en zo te betrekken riante 5-KAMER WONING met moderne keuken (2021)en badkamer, 4 slaapkamers en parkeergelegenheid voor 1 of 2 auto’s op eigen terrein. Dankzij de ligging op het westen geniet je in de achtertuin en op het westelijk gelegen balkon volop van de middag- en avondzon. Het tweede balkon op het oosten zorgt juist voor een fijne plek om de dag met een kop koffie in de ochtendzon te beginnen. Daarnaast biedt het vrije uitzicht een prettig gevoel van ruimte en privacy.
De woning is gelegen in de geliefde en kindvriendelijke woonwijk Legmeer. Op loopafstand tref je het winkelcentrum voor de dagelijkse boodschappen. Diverse kinderdagverblijven en scholen zijn in de buurt gelegen. Fietsen, wandelen en varen kan je doen aan De Amstel, Westeinderplassen of de Kromme Mijdrecht. De woning is centraal gelegen ten opzichte van uitvalswegen richting o.a. Amstelveen, Amsterdam, Schiphol, Den Haag en Utrecht. De bus- en tramhalte bevinden zich tevens op loopafstand aan.
INDELING:
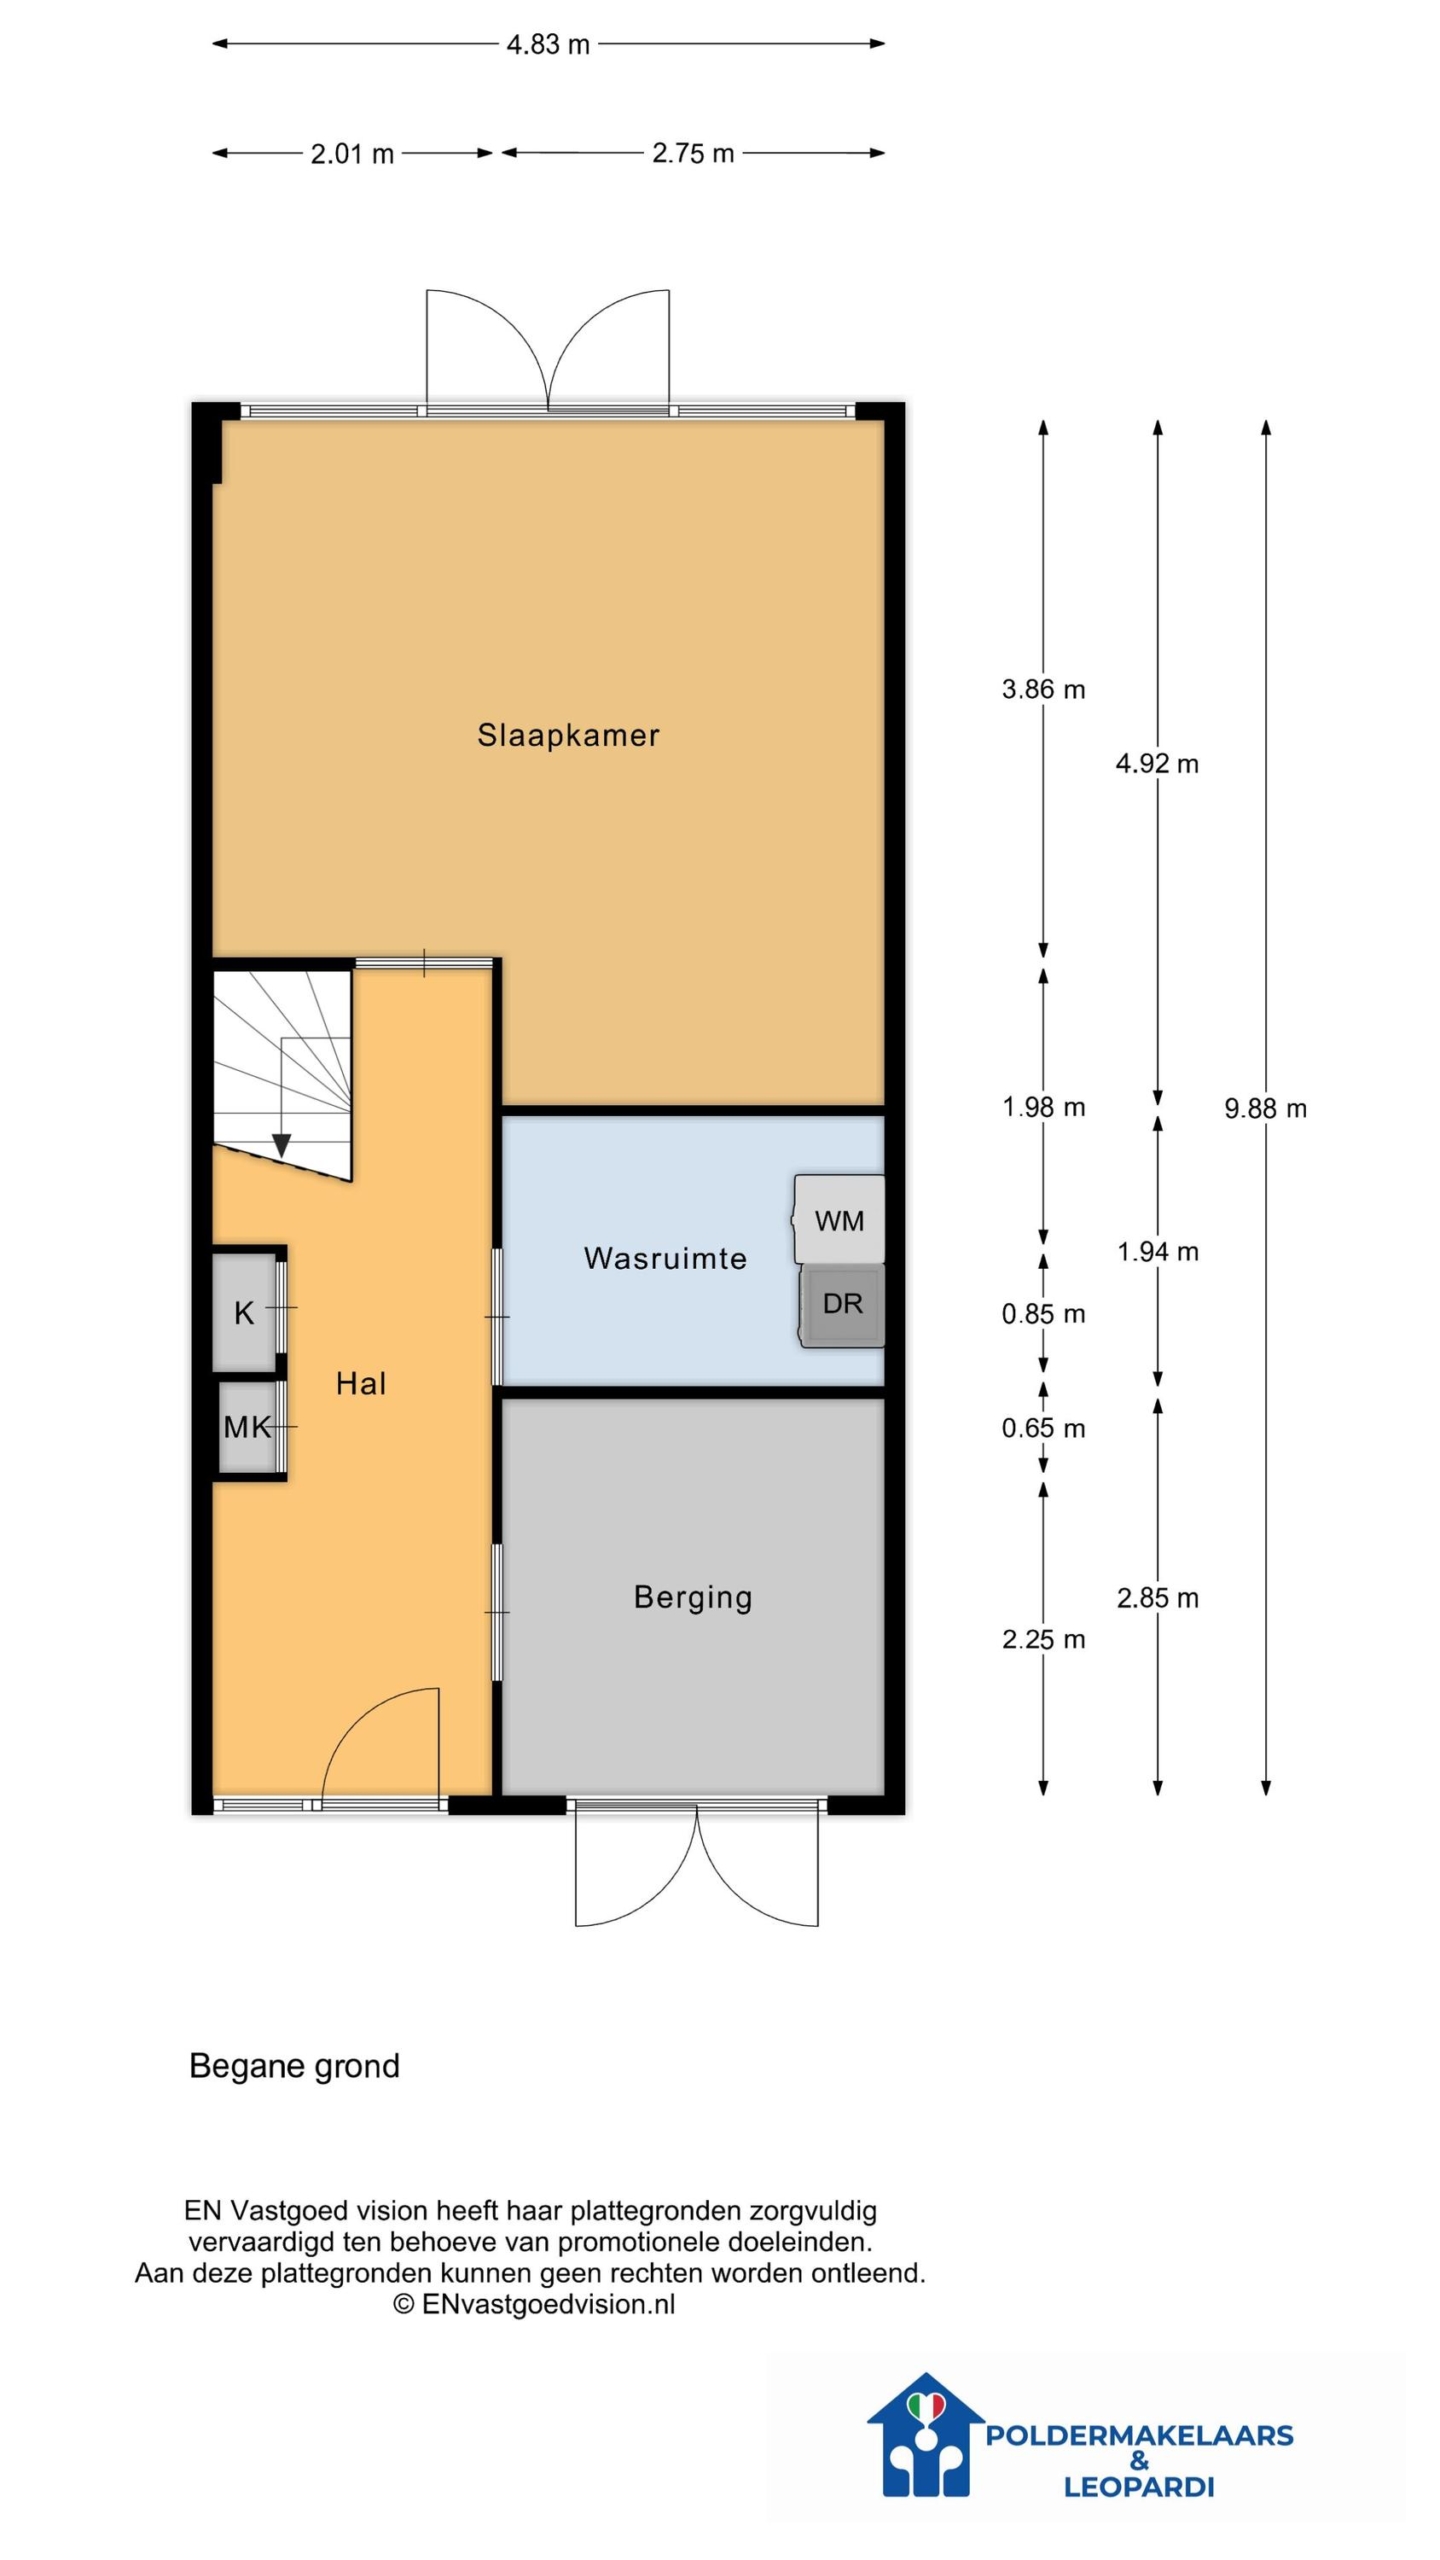
BEGANE GROND:
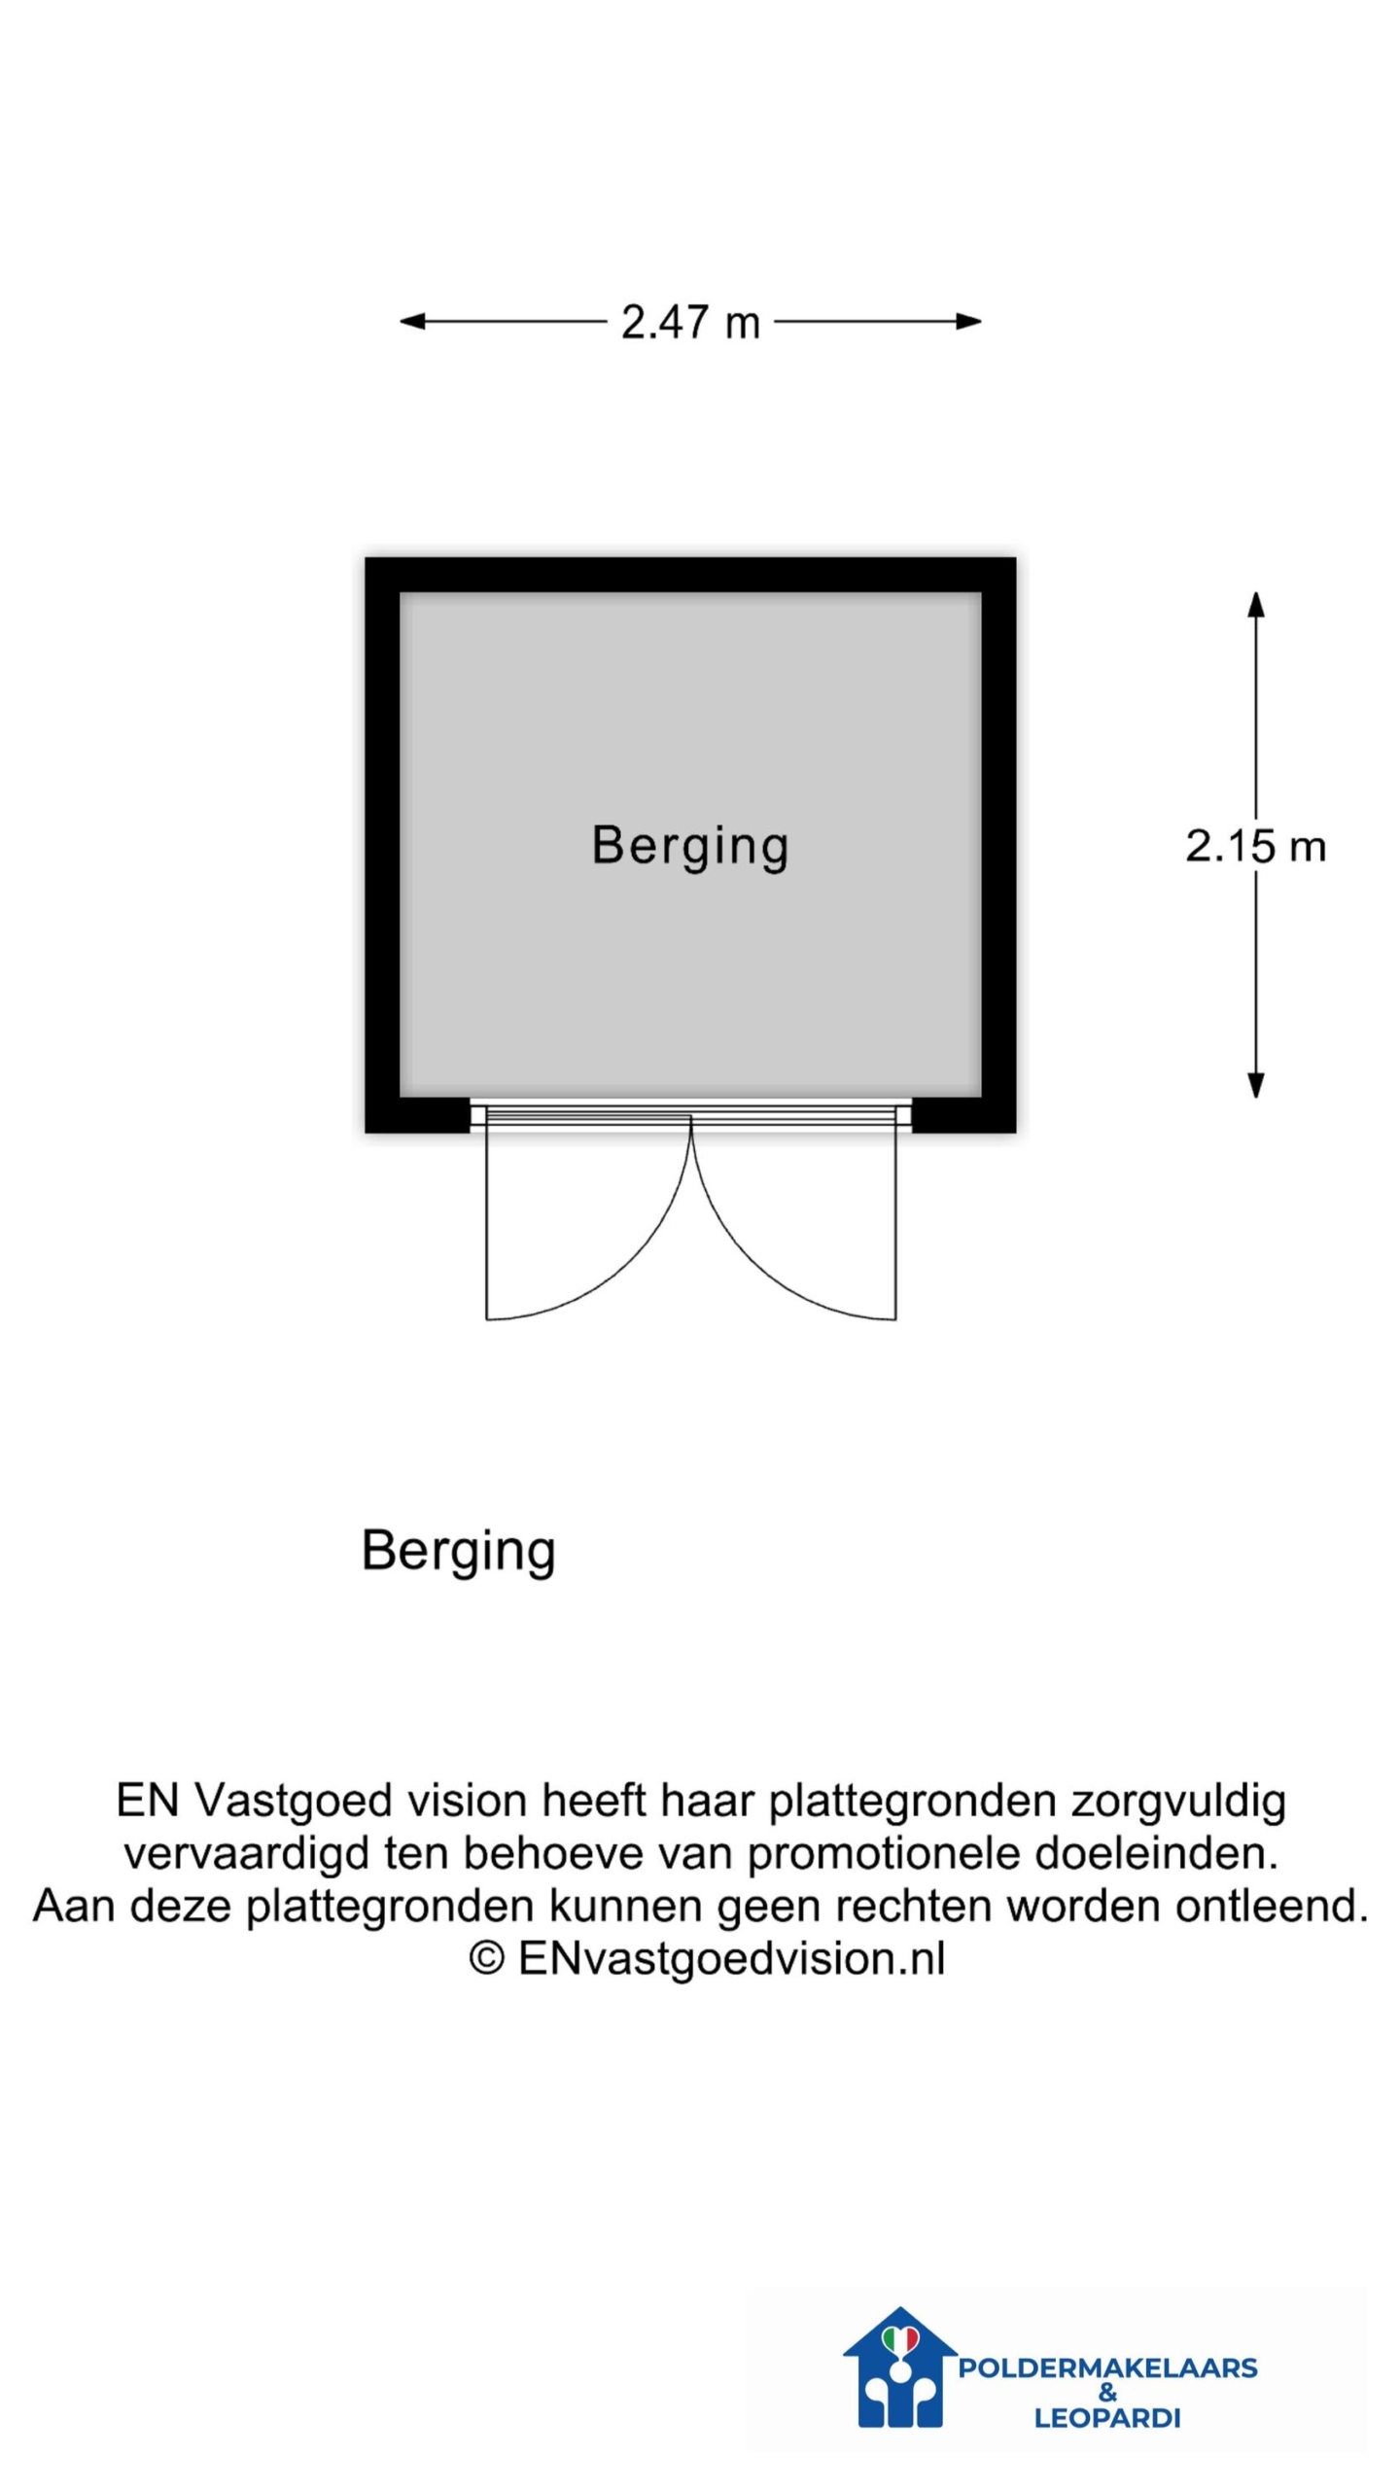
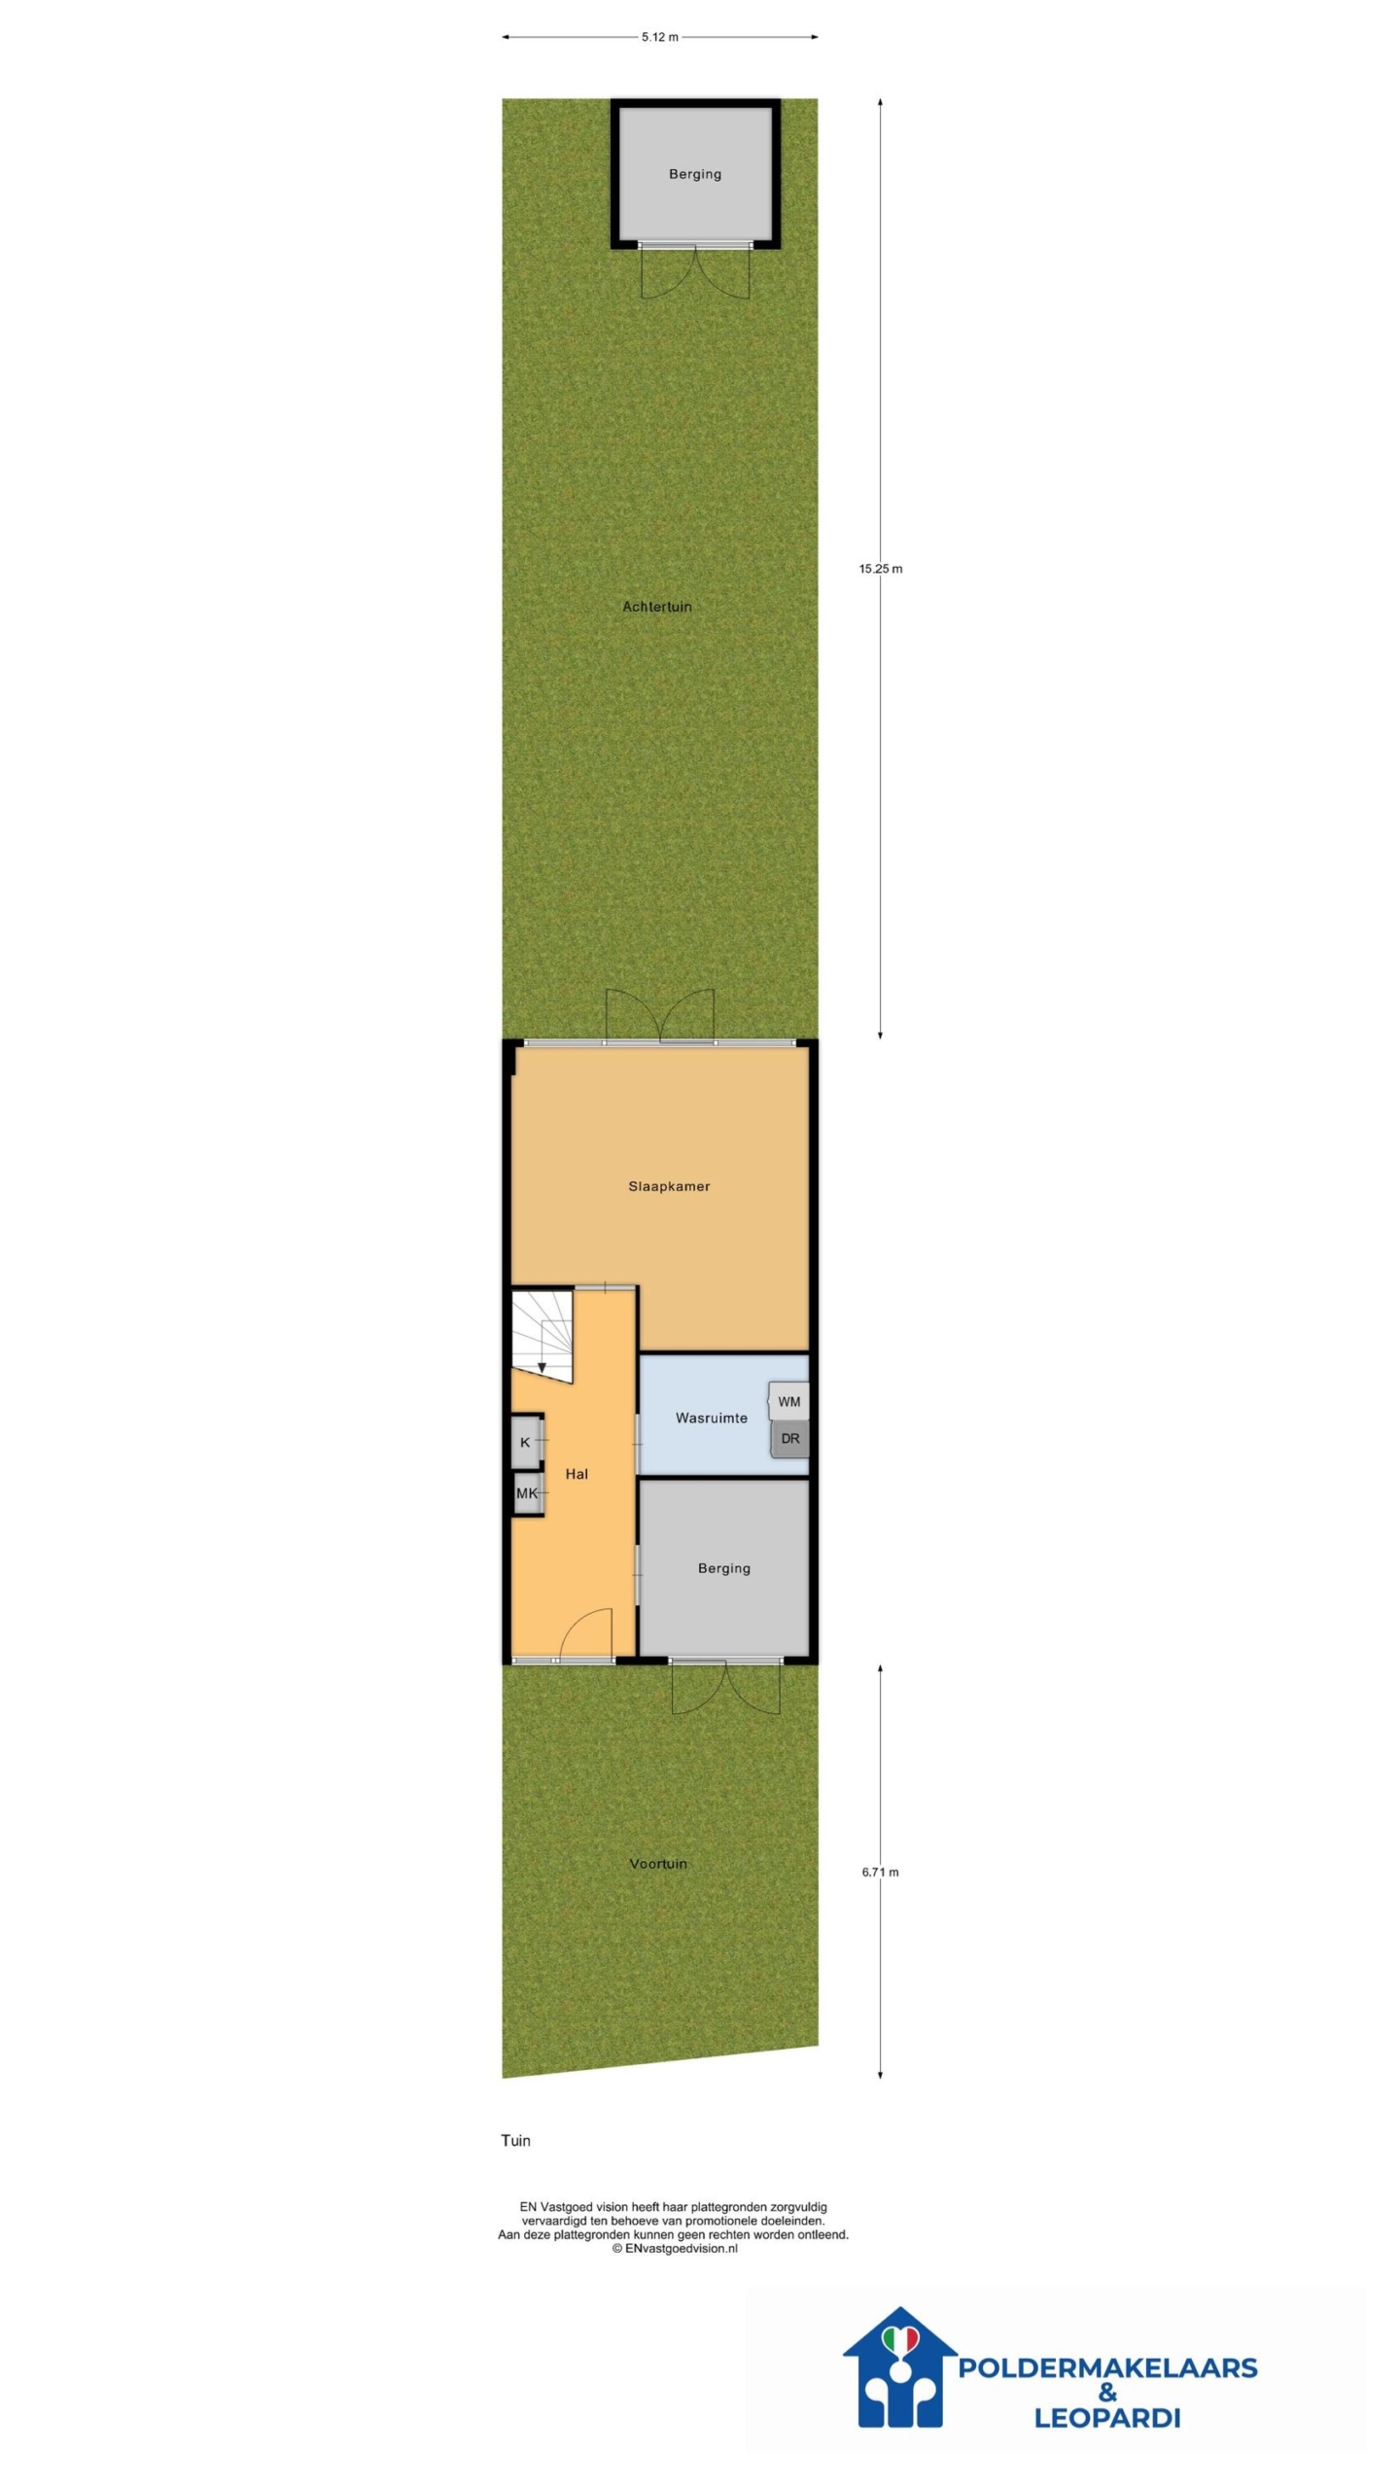
Via de entree kom je in de hal met garderobe, een uitgebreide moderne meterkast (2021) en een praktische bergkast. De ruime wasruimte biedt volop kastruimte (ter overname) en is voorzien van aansluitingen voor de wasmachine en droger. Aan de achterzijde bevindt zich een multifunctionele kamer die momenteel als kantoor wordt gebruikt. Deze ruimte is ook te gebruiken als slaap- of werkkamer. Dankzij de aanwezige wateraansluiting en een afvoer is het bovendien mogelijk hier een keukenblok te realiseren. Via deze kamer loop je zo de onderhoudsvriendelijke achtertuin op het westen in. Hier staat een vrijstaand houten chalet, ideaal voor extra bergruimte. De begane grond is afgewerkt met een fraaie PVC-vloer in visgraatmotief. Aan de voorzijde bevindt zich een verwarmde berging, voorzien van elektra en recent vernieuwde kozijnen met dubbele deuren.
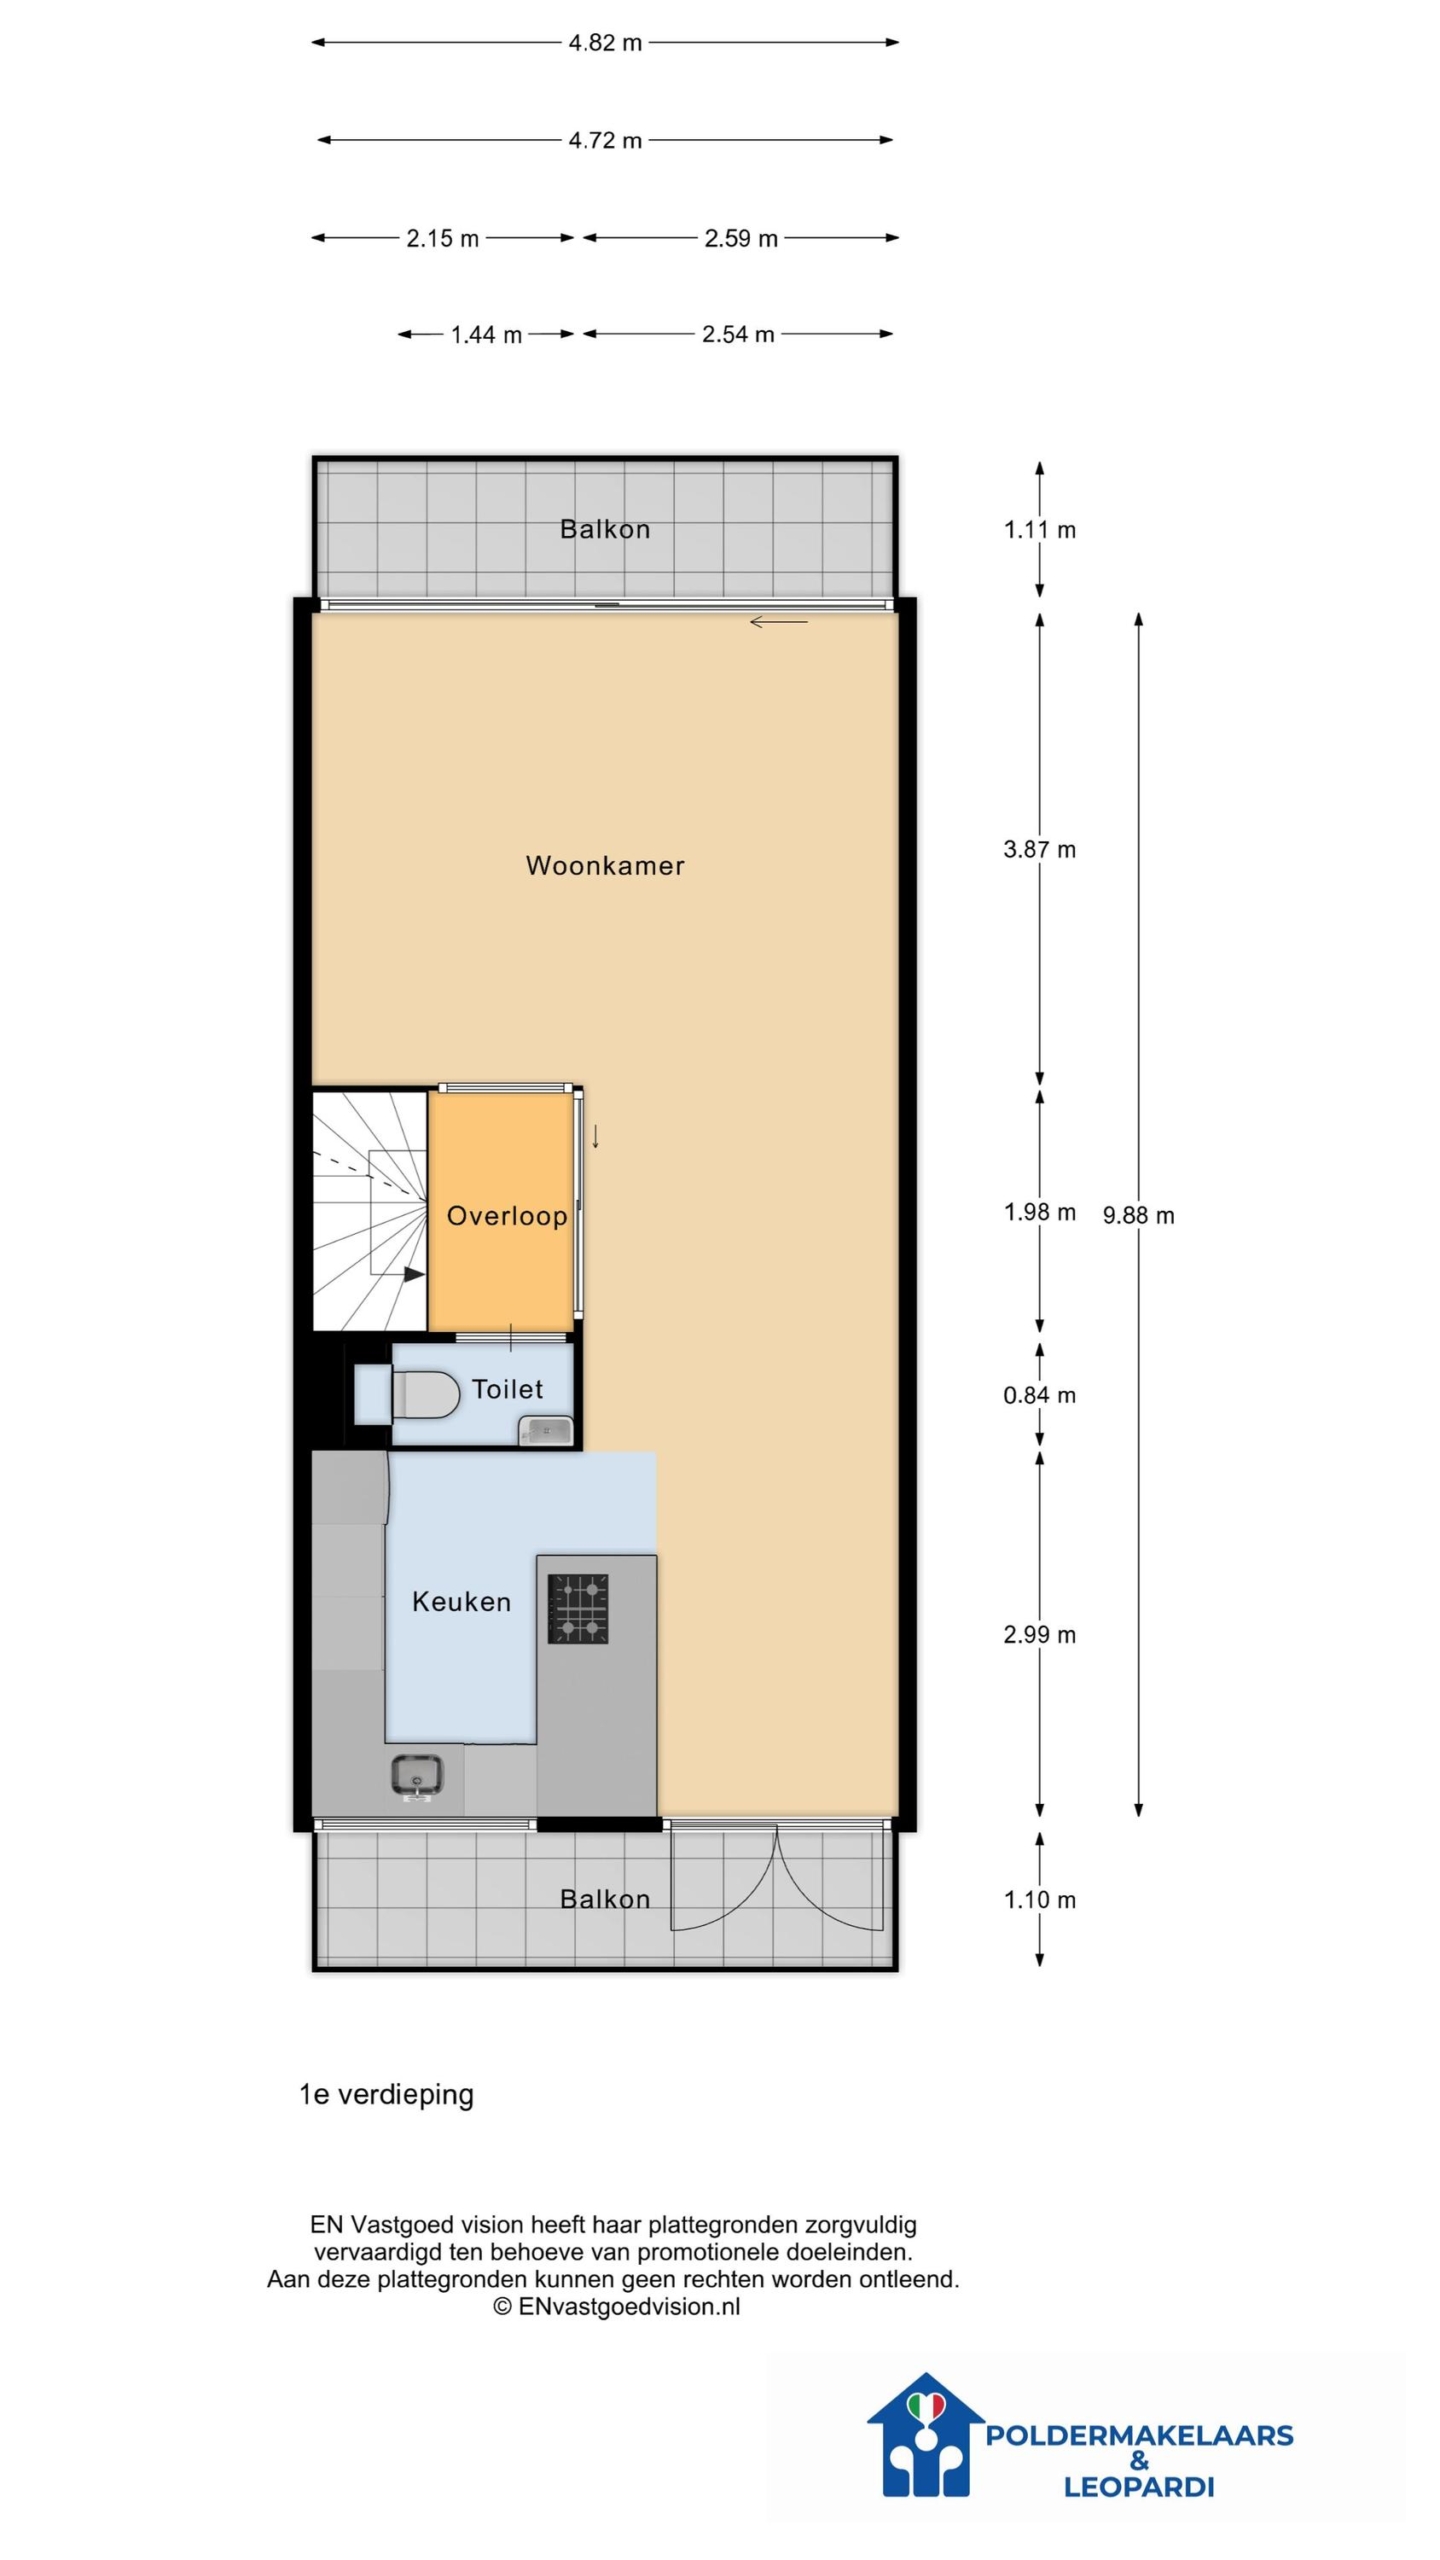
EERSTE VERDIEPING:
Op de overloop bevinden zich het toilet en een fonteintje. Via de stijlvolle zwarte stalen glazen schuifdeur bereik je de lichte woonkamer. De woonkamer ligt aan de achterzijde en beschikt over een zonnescherm en een schuifpui naar het balkon op het westen. Aan de voorzijde bevindt zich de moderne keuken, vernieuwd in 2021. De keuken is compleet uitgerust met onder andere een kookplaat met geïntegreerde afzuiging, combi-oven, Quooker, vaatwasser, koelkast en vriezer. Via de openslaande deuren stap je vanuit de keuken direct het balkon op het oosten op. De verdieping is, net als de begane grond, voorzien van een fraaie visgraat PVC-vloer.
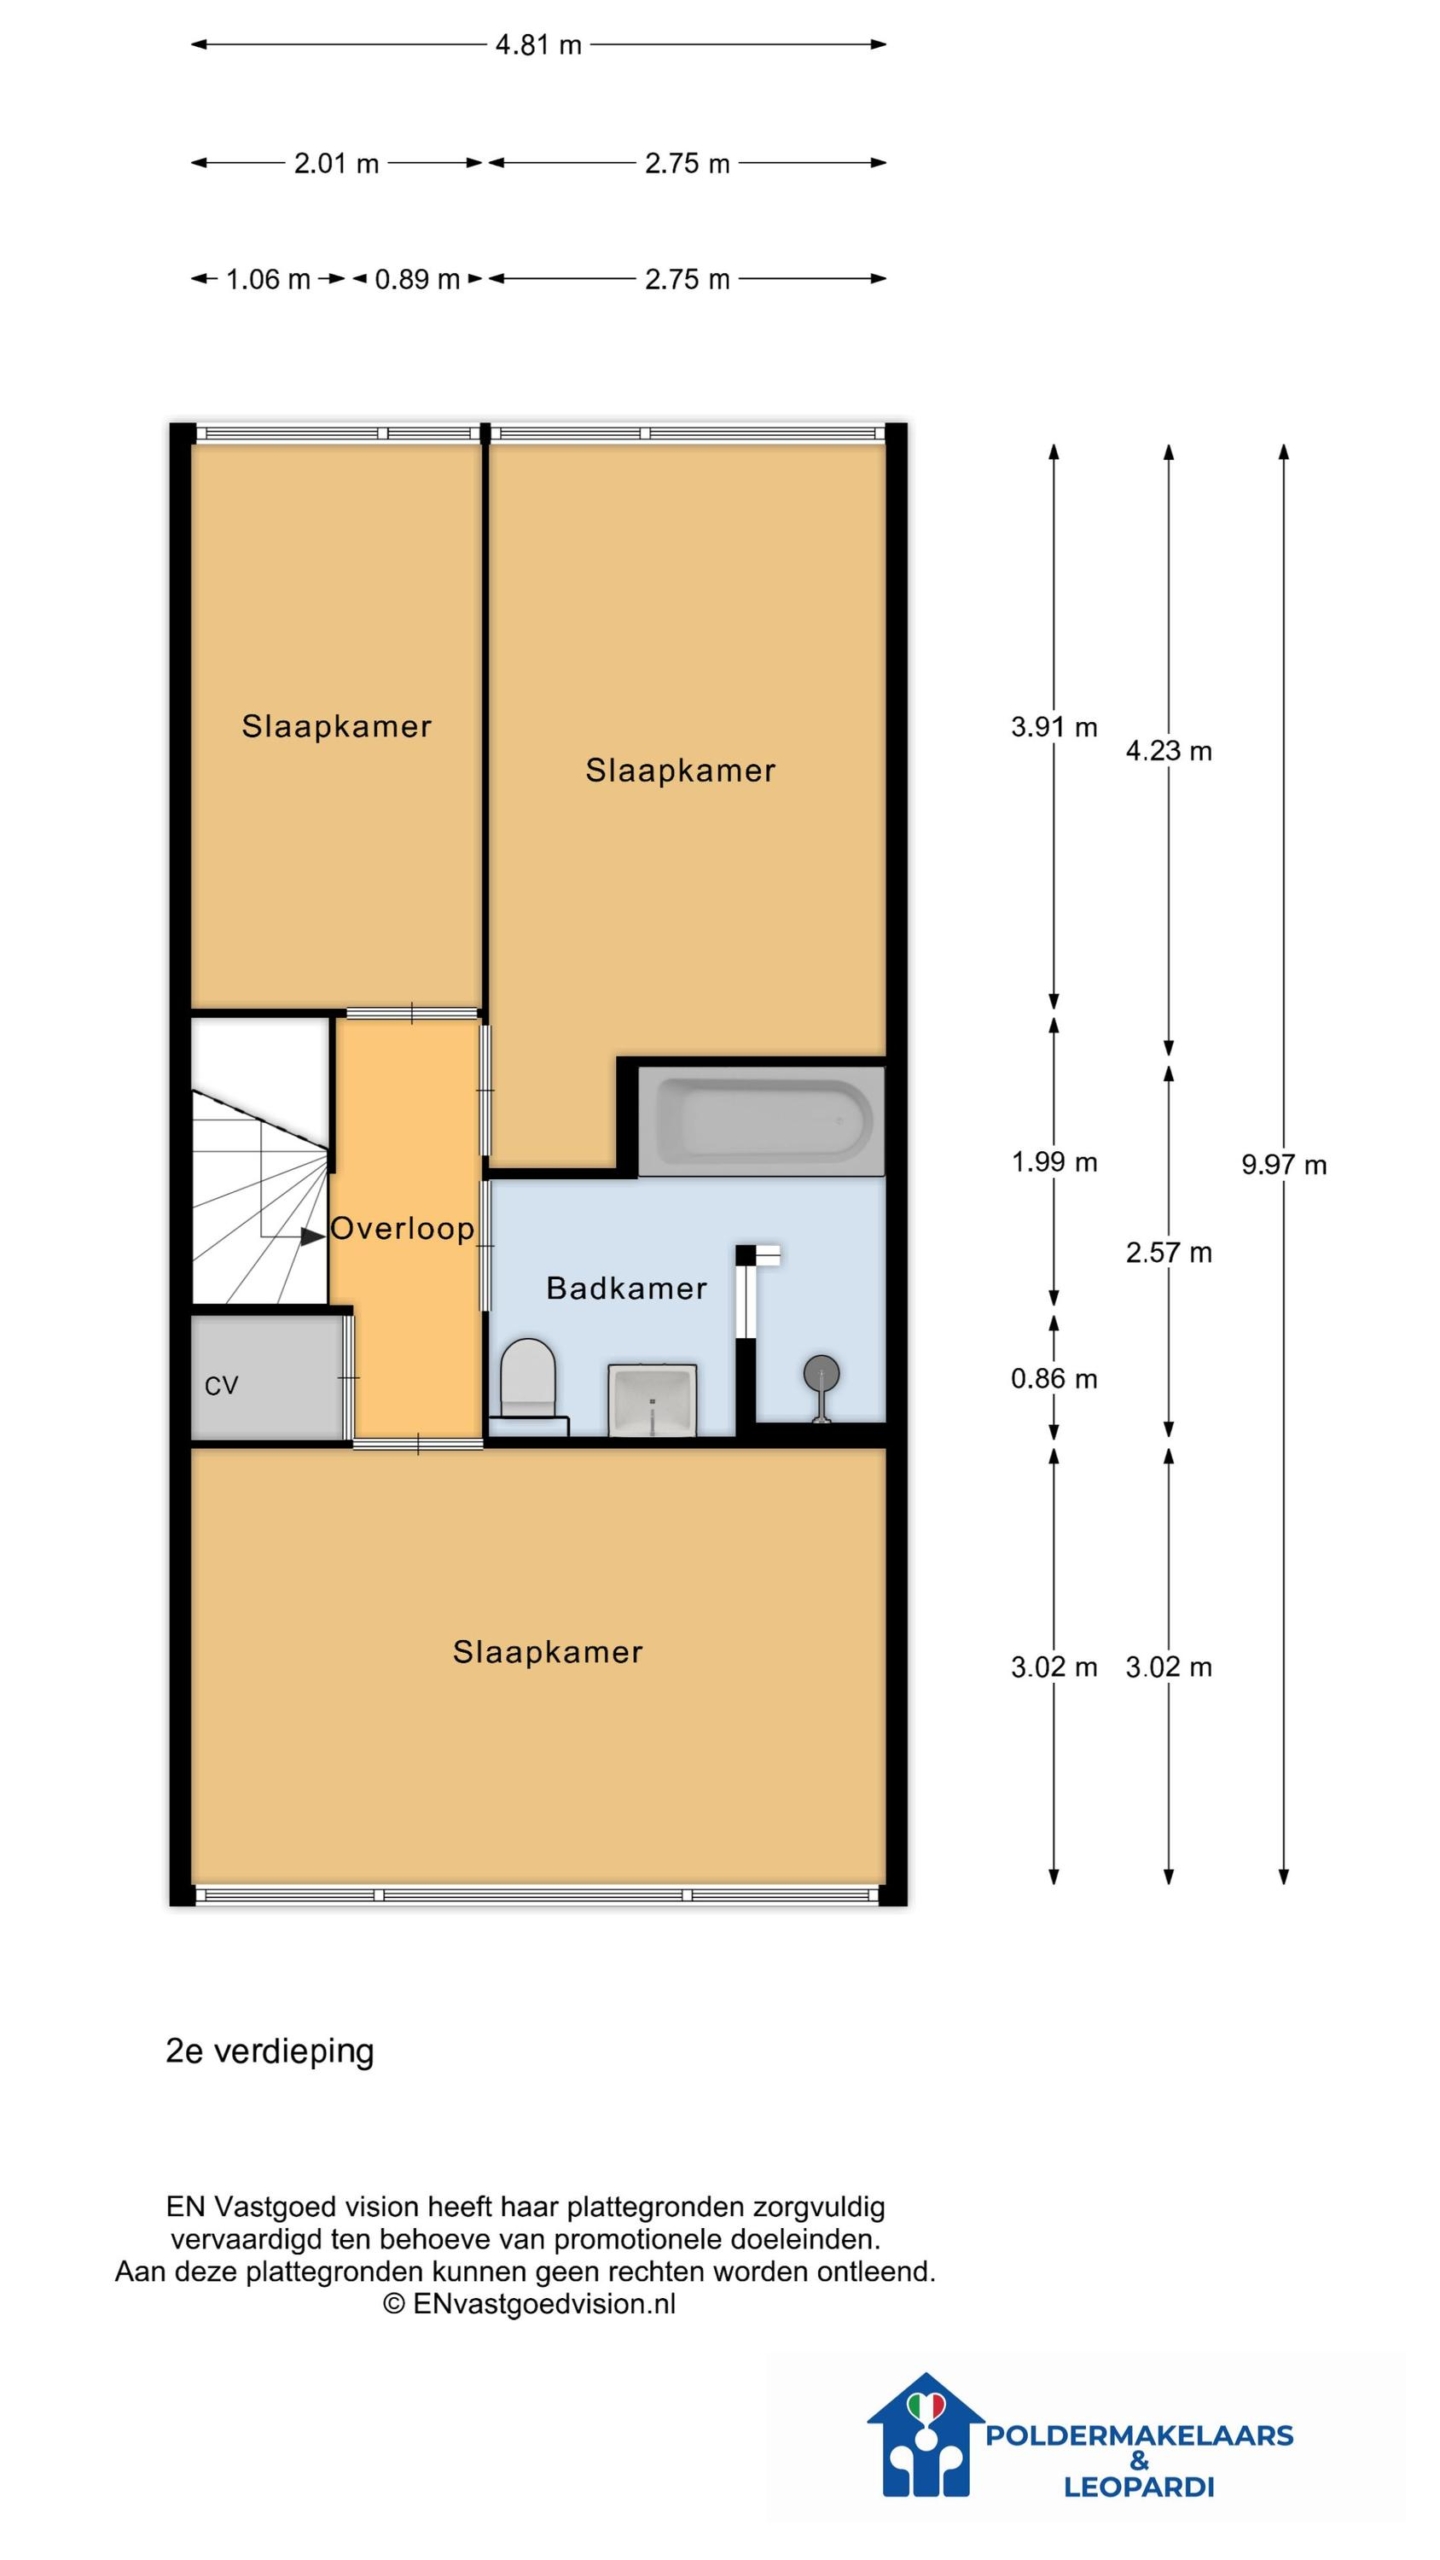
TWEEDE VERDIEPING:
Op de tweede verdieping bevinden zich drie ruime slaapkamers en de moderne badkamer. Aan de achterzijde liggen twee royale slaapkamers, beide voorzien van een screen. Aan de voorzijde bevindt zich de ruime ouderslaapkamer, tevens voorzien van een screen. De moderne badkamer uit 2020 is uitgevoerd in een grijze kleurstelling en beschikt over een ligbad, een ruime inloopdouche met zitje en nisje, toilet en wastafelmeubel. Op de overloop bevindt zich de stookkast met de Intergas cv-ketel uit 2021.
BIJZONDERHEDEN:
– Bouwjaar 1973.
– Energielabel A.
– Woonoppervlakte 143 m².
– Horren en hordeuren voor alle ramen en deuren aanwezig.
– Het dak is januari 2026 volledig vernieuwd (hittewerende witte dakbedekking) en geïsoleerd.
– Begane grond voorzien van triple glas (2023) en de overige verdiepingen dubbel glas (2020)..
– CV-combiketel Intergas HR, bouwjaar circa 2021.
– Oplevering in overleg.
————————————————————————————————————————————————–
A well-maintained, spacious 5-room home that is ready to move into, featuring a modern kitchen (2021) and bathroom, four bedrooms, and private parking for one or two cars. Thanks to its west-facing position, the back garden and the west-facing balcony offer plenty of afternoon and evening sun. A second, east-facing balcony provides a lovely spot to start the day with a cup of coffee in the morning sun. Additionally, the unobstructed view creates a pleasant sense of space and privacy.
The property is located in the popular, child-friendly Legmeer neighborhood. A shopping center for daily groceries is within walking distance, and various daycares and schools are nearby. You can enjoy cycling, walking, and boating at the Amstel river, the Westeinderplassen lakes, or the Kromme Mijdrecht. The home is centrally located with easy access to arterial roads leading to Amstelveen, Amsterdam, Schiphol, The Hague, and Utrecht. Bus and tram stops are also within walking distance.
LAYOUT:
GROUND FLOOR:
The entrance leads into a hall featuring a coat area, an upgraded modern fuse box (2021), and a practical storage cupboard. The spacious laundry room offers ample storage space (available for takeover) and includes connections for a washing machine and dryer. At the rear, there is a multi-purpose room currently used as an office; this space could also serve as a bedroom or study. Thanks to the existing water supply and drainage connections, it is also possible to install a kitchenette here. From this room, you step directly into the low-maintenance, west-facing back garden. Here, you will find a detached wooden chalet, ideal for extra storage. The ground floor features attractive herringbone-pattern PVC flooring. At the front of the house, there is a heated storage room equipped with electricity and recently replaced window frames with double doors.
FIRST FLOOR:
The landing houses a toilet and a small sink. A stylish black steel and glass sliding door leads to the bright living room. Situated at the rear, the living room features an awning and a sliding door opening onto the west-facing balcony. The modern kitchen, updated in 2021, is located at the front. It is fully equipped with appliances including a cooktop with an integrated extractor, a combi-oven, a Quooker tap, a dishwasher, a refrigerator, and a freezer. French doors provide direct access from the kitchen to the east-facing balcony. Like the ground floor, this level features beautiful herringbone PVC flooring.
SECOND FLOOR:
The second floor comprises three spacious bedrooms and a modern bathroom. Two generously sized bedrooms are located at the rear, both fitted with external sun screens. The spacious master bedroom is situated at the front and also features an external sun screen. The modern bathroom, renovated in 2020, features a grey color scheme and includes a bathtub, a spacious walk-in shower with a built-in seat and niche, a toilet, and a vanity unit. The landing houses the utility cupboard containing the Intergas central heating boiler (installed in 2021).
KEY FEATURES:
– Year of construction: 1973.
– Energy label: A.
– Living area: 143 m².
– Insect screens fitted to all windows and doors.
– Roof fully renewed (heat-reflecting white roofing) and insulated in January 2026.
– Ground floor fitted with triple glazing (2023); upper floors with double glazing (2020).
– Intergas HR central heating combi-boiler (approx. 2021).
– Completion date to be agreed upon.
Specifications
- Status Beschikbaar
- Vraagprijs € 579.000, - k.k.
- Type of house Woonhuis
- Livings space 143 m2
- Total number of rooms 5
- Number of bedrooms 4
- Number of bathrooms 1
- Bathroom facilities Ligbad, toilet, wastafel, wastafelmeubel, inloopdouche
- Volume 454 m3
- Surface area of building-related outdoor space 10 m2
- Plot area 156 m2
- Plot 8.848 m2
- Construction type Bestaande bouw
- Roof type Plat dak
- Floors 3
- Property type Volle eigendom, volle eigendom
- Current destination Woonruimte
- Current use Woonruimte
- Construction year 1973
- Energy label A
- Situation In woonwijk
- Quality home Goed tot uitstekend
- Offered since 2026-10-02
- Acceptance In overleg
- Main garden location West
- Main garden area 70 m2
- Main garden type Achtertuin
- Garden plot area 76 m2
- Garden type Achtertuin, voortuin
- Qualtiy garden Verzorgd
- Shed / storage type Inpandig
- Surface storage space 5 m2
- Insulation type Dakisolatie, dubbel glas, driedubbel glas
- Central heating boiler Yes
- Boiler construction year 2021
- Boiler fuel type Gas
- Boiler property Eigendom
- Heating types Cv ketel
- Warm water type Cv ketel
- Facilities Rolluiken, tv kabel, buitenzonwering, glasvezel kabel
- Garage type Geen garage
- Parking facilities Openbaar parkeren, op eigen terrein

Hypotheekgesprek nodig?
Weten wat uw woning ongeveer waard is?
Doe nu vrijblijvend een woningcheck.
Plattegronden
Media
Afspraak plannen
"*" indicates required fields
Gratis waardebepaling
"*" indicates required fields


